Join Login
10621 Ponderosa Drive , Truckee, CA 96161 Photo

28 Total Photos [Click to View All]

10621 Ponderosa Drive
Truckee, CA 96161
$925,000
2 Beds | 2 full Baths | 1980 sqft | 0.34 Acreage

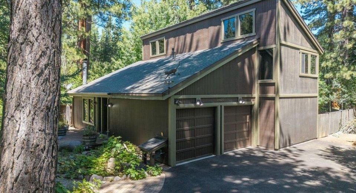
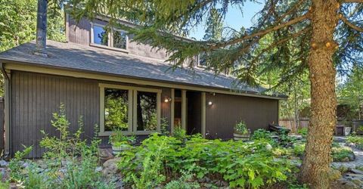
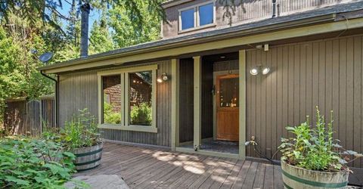
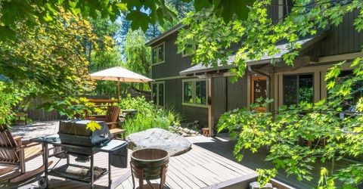
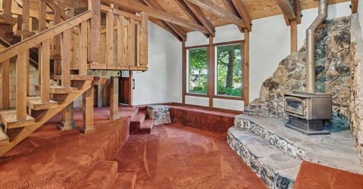
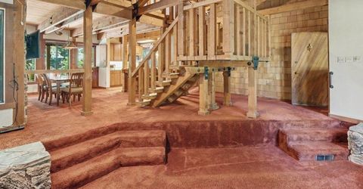
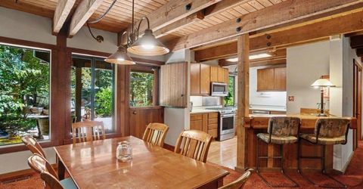
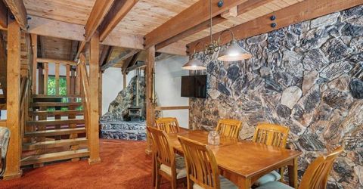
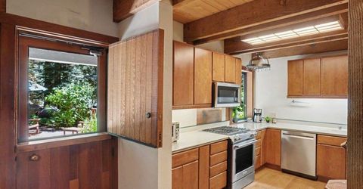
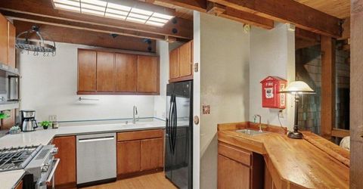
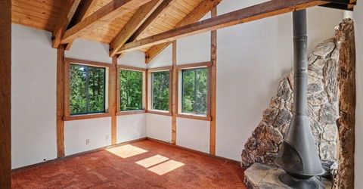
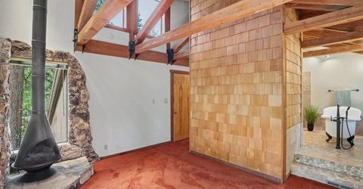
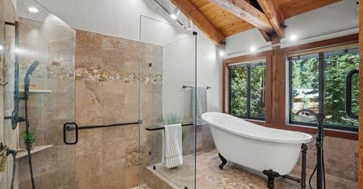
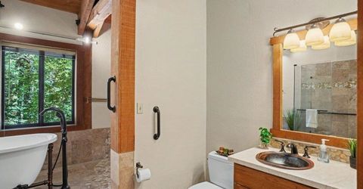
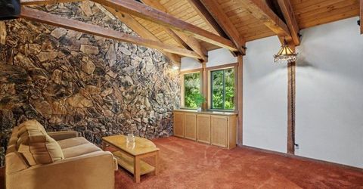
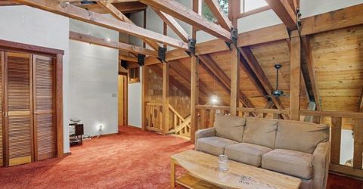
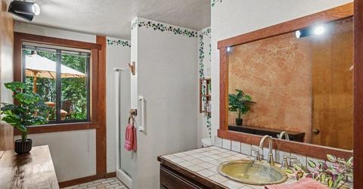
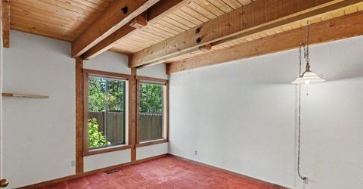
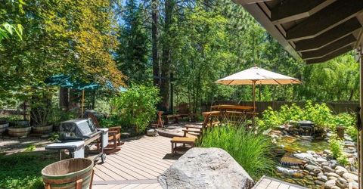
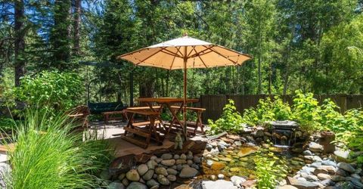
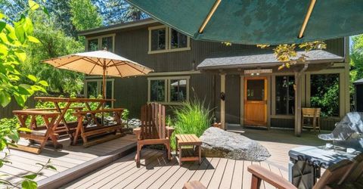
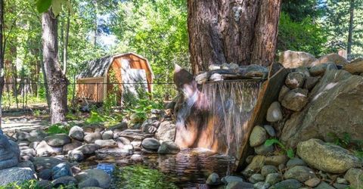
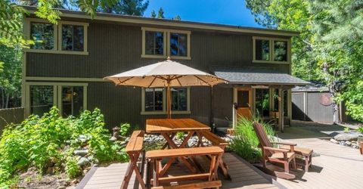
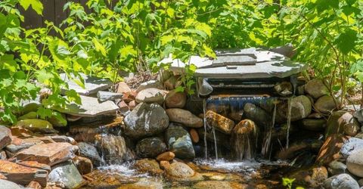
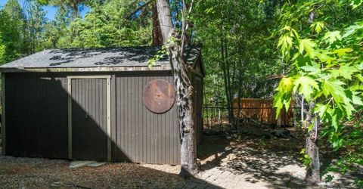
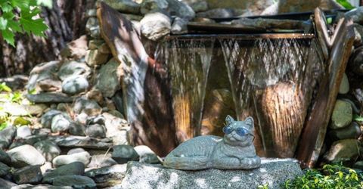
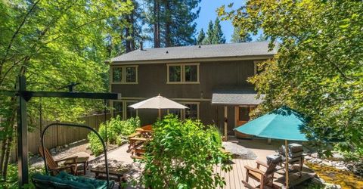
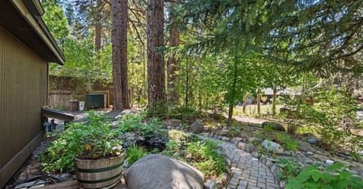
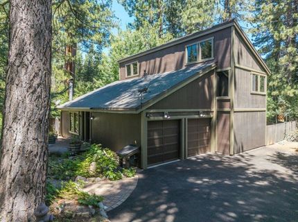
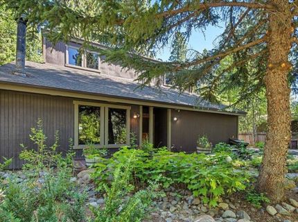
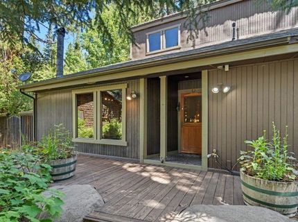
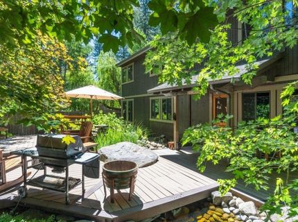
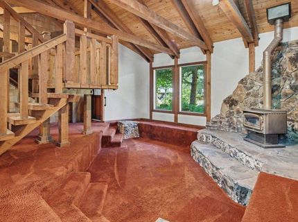
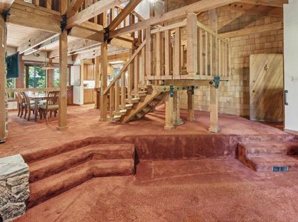
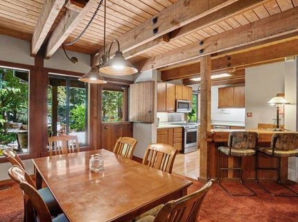
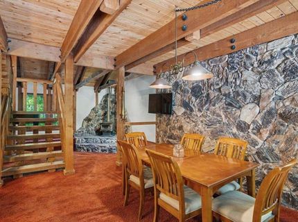
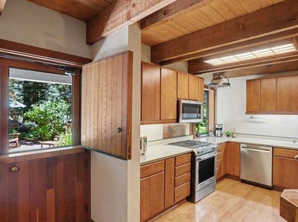
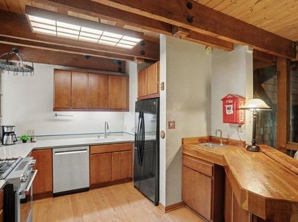
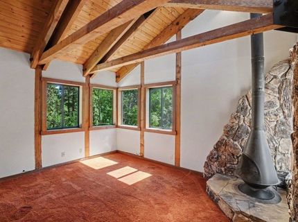
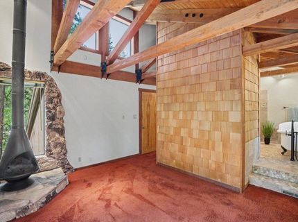
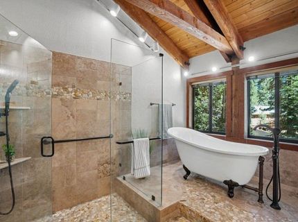
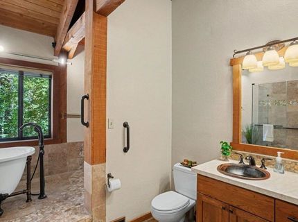
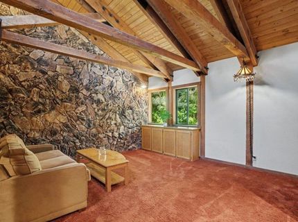
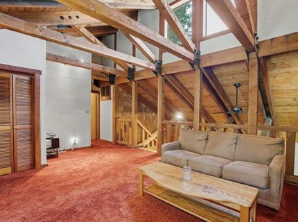
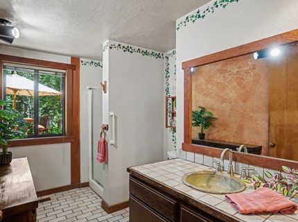
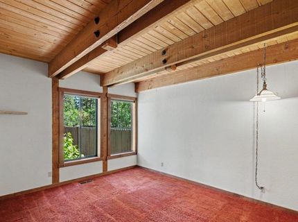
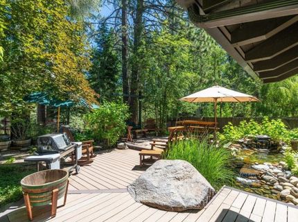
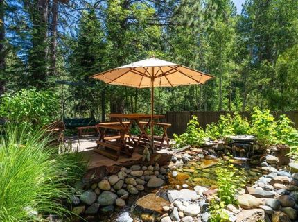
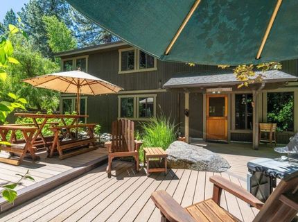
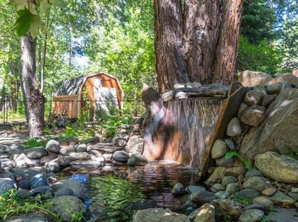
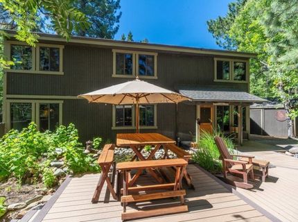
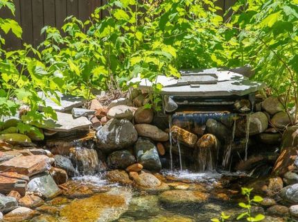
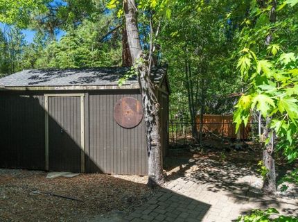
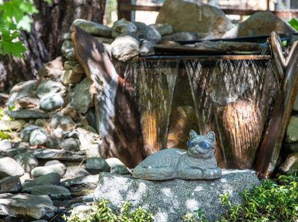
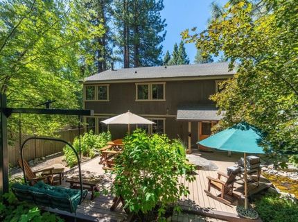
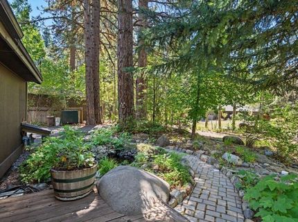
Nestled in the heart of Sierra Meadows and surrounded by a peaceful forest setting, this one-of-a-kind mountain retreat offers the perfect blend of privacy, functionality, and timeless charm. Set on a level lot with a fully fenced backyard, the home is designed to embrace mountain living, combining comfort, convenience, and a seamless connection to nature. Expansive windows fill the home with natural light while framing the surrounding forest, creating a warm, inviting atmosphere that feels both cozy and spacious. The thoughtfully designed floor plan features two bedrooms, two full bathrooms, and a generous loft, providing flexible living space for family, guests, a home office, or a potential third bedroom. The upstairs primary suite is a true sanctuary, featuring vaulted ceilings, dramatic exposed beams, and a beautifully remodeled spa-inspired ensuite bathroom. Quiet, private, and filled with natural light, it's the perfect place to relax and recharge. An open loft adjacent to the suite offers additional versatility, while the nearby laundry closet adds everyday convenience. The main level showcases a stunning sunken living room, dining area, and kitchen centered around an impressive 25-foot rock wall that creates a striking focal point and inviting gathering space. A second bedroom and full bathroom complete the downstairs layout. Step outside to discover the property's true showpiece?an extraordinary backyard retreat featuring two tranquil water features with cascading water falls, multiple Trex decks, and a beautifully landscaped forest setting. It's an ideal space for entertaining, enjoying your morning coffee, or simply unwinding while immersed in nature. Additionally there is an attached two-car garage, and the long driveway provides plenty of space for all your needs including trailer storage. Large storage shed included in the backyard. Ideally located just minutes from world-class skiing, miles of hiking and biking trails, championship golf courses, shopping, dining, and historic downtown Truckee, this exceptional home offers the best of mountain living at an attainable price. Whether you're searching for a full-time residence, a weekend getaway, or a place to create lasting memories with family and friends, this special property is ready to welcome you home. Don't miss this rare opportunity to own a truly distinctive home in one of Truckee's most sought-after neighborhoods.

Listed By / Presented By

Listed By

Agency Name: Dickson Realty
Agent Name: Doug O Schroeder

agent picture

Presented By

Agent Name: Christina Smith
Agent Phone:
Agency Title: Chase International Real Estate

IDX logo

Contact Agent(s) for More Information

Property Details

Property Type: Residential - Single Family
Garage: 2 car attached
Heating: Natural Gas, CFAH
Home Style: Mountain
Lot Size: 0.34 Acres
Roof Type: Composition
Stories: 2.0
Year Built: 1979
MLS ID: 20261424

Feature Descriptions

Appliances: Range, Oven, Microwave, Disposal, Dishwasher, Refrigerator, Washer, Dryer
Exterior: Frame
Fireplace: Woodstove: Living Room, Master Bedroom
Flooring: Carpet, Tile, Vinyl
Laundry: In Hall
Lot: Street
Lot Dimensions: 84x147x100x185
Parcel#: 080330031000
Parking: Two, Attached, RV Access/Parking, Parking Pad
Parking Notes: Two, Attached, RV Access/Parking, Parking Pad
Sewer: Septic Tank
Special View Info: Trees/Woods
Topography: Level
Utilities: Natural Gas Available
Water: Utility District

Amenities

High Ceilings
Loft

Neighborhood Map

Driving Directions

Demographics

Estimate My Payments

  • Estimated Payment
    $2,328.44
  • Principal & Interest
    $2,058.65
  • Property Tax
    $0.00 (data not provided by mls)
  • Homeowner's Insurance
    $269.79
(Payments are an estimate and may vary by lender)

Mortgage Calculator

Change Payment Information

%
years/fixed
yearly
yearly (est.)
Contact Photo

We're Here to Help

Connect with our team of knowlegable local agents to guide your next move with style and grace.

Login to My Homefinder

Pixel